
Eco Friendly








Address
72 Bernard Drive, Howell, NJ
Price
$ 659,000
Property Attributes
- MLS#22630261
- TypeSingle Family
- Listing Status Active
- CountyMonmouth
- CityHowell
- AreaSouthard
- NeighborhoodFriendship Ests
- Zip07731
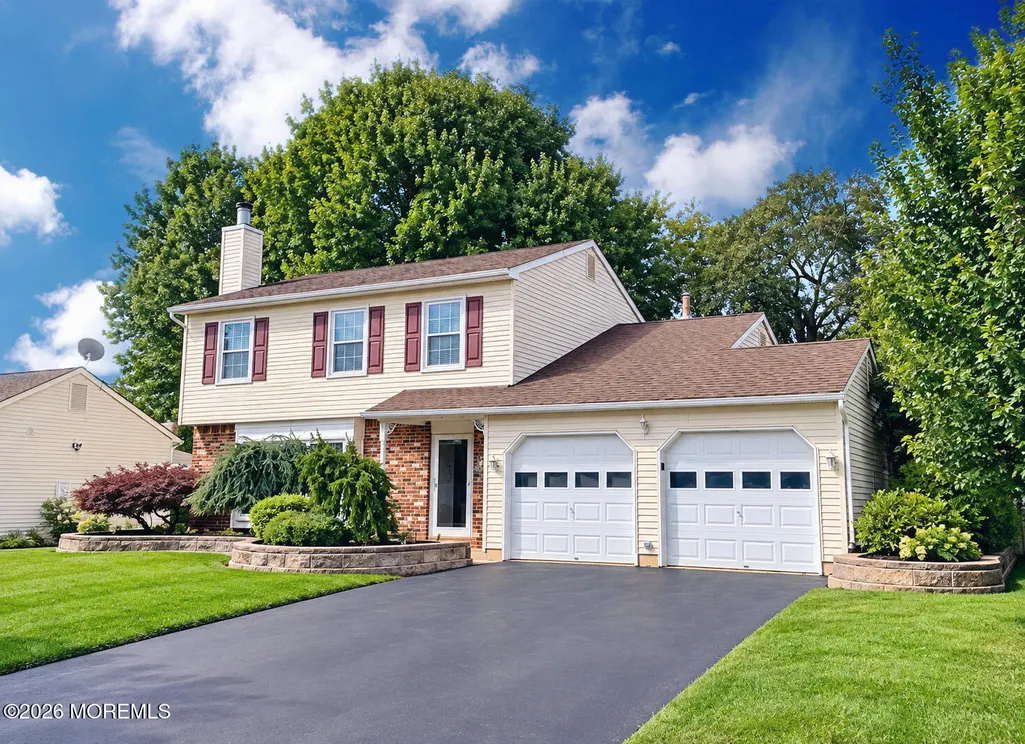
- StyleColonial
- Year Built1986
- Taxes$ 9949
- Price$ 659,000
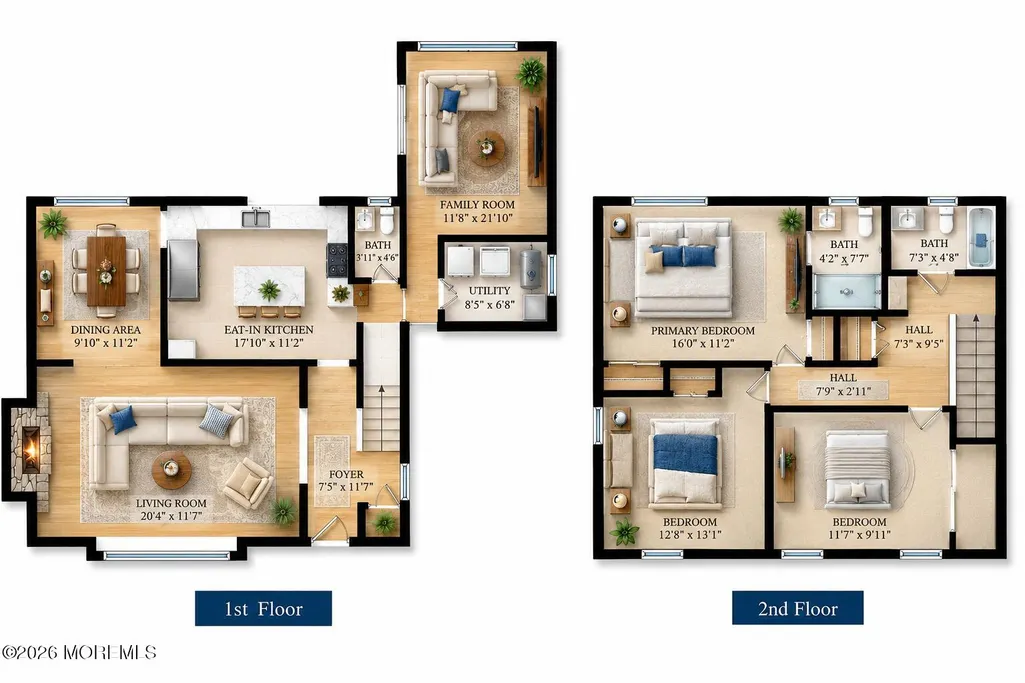
- Bedrooms3
- Full Bathrooms2
- Half Bathrooms1
- Sqr Footage1685
- Lot Size0.17 Acres
Data Source:
Monmouth Ocean Regional REALTORS® (MOMLS)
Property Description
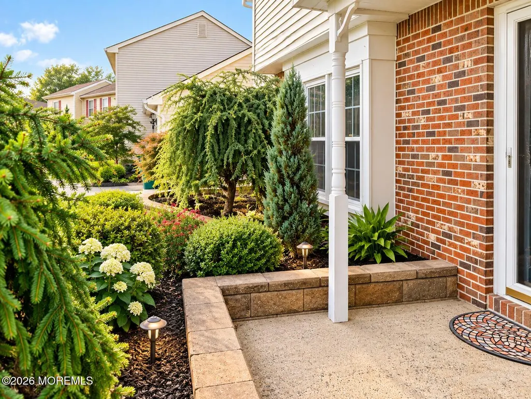
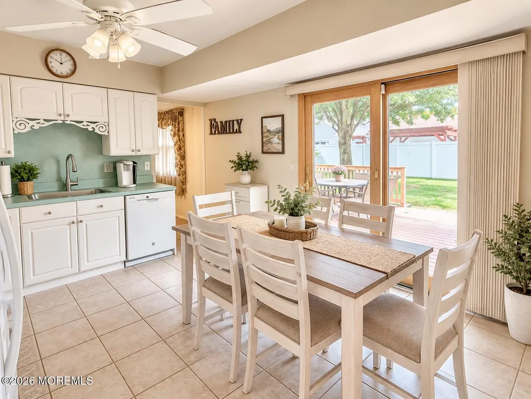
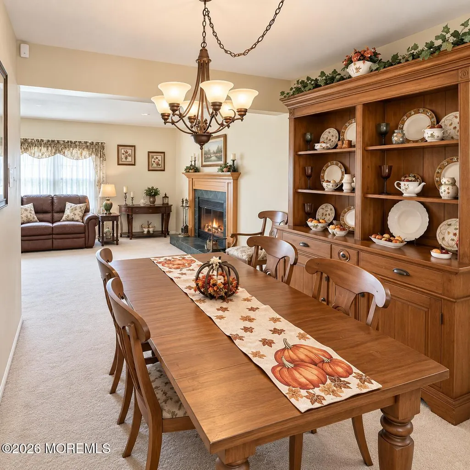
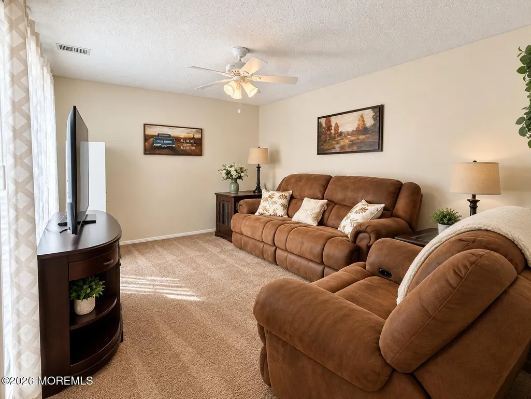
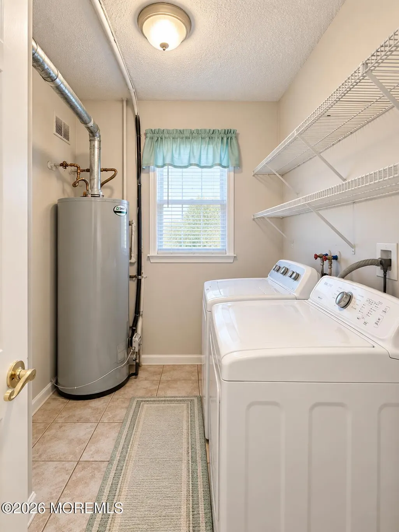
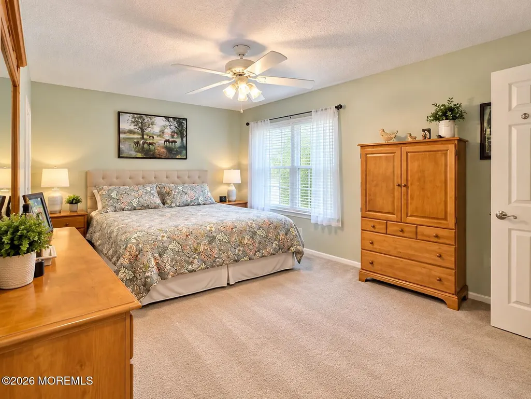
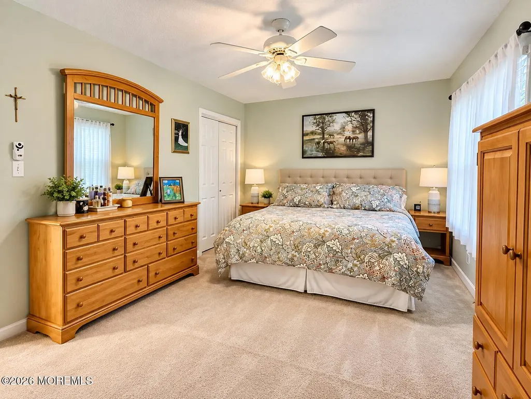
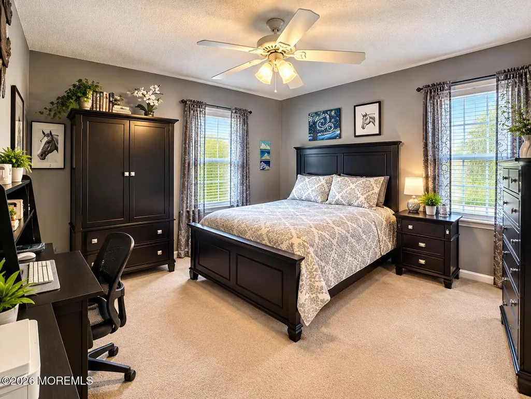
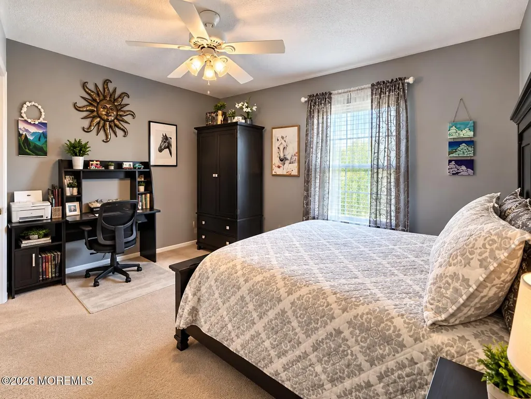
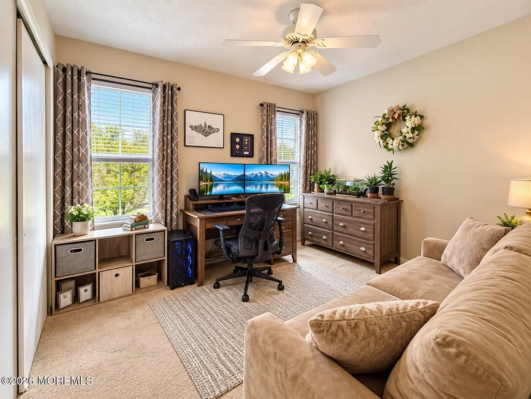
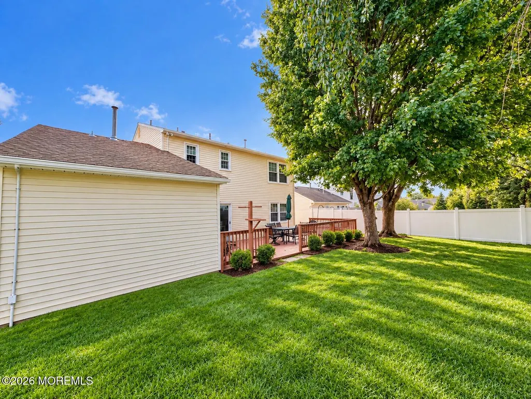
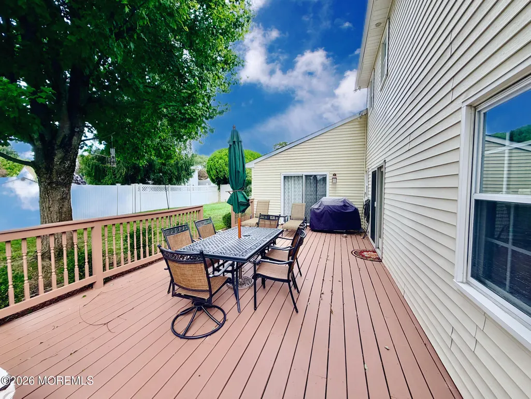
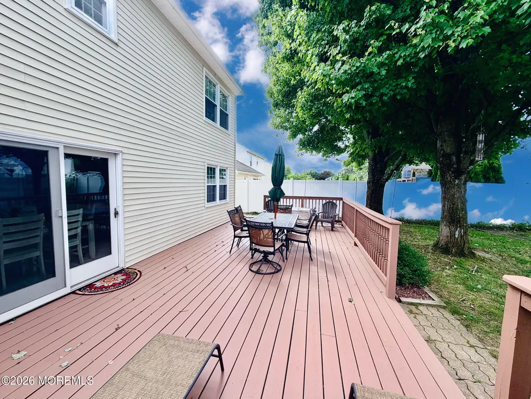
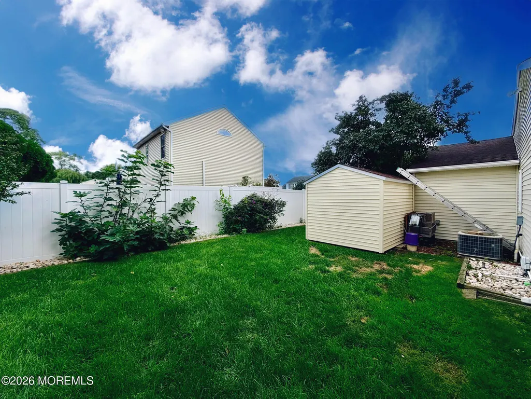
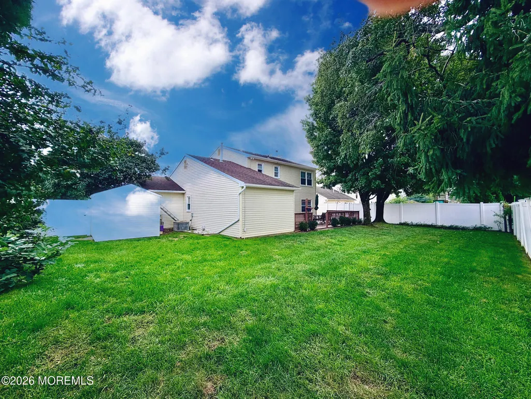
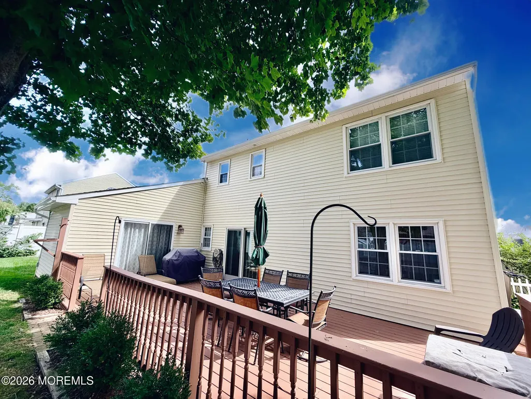
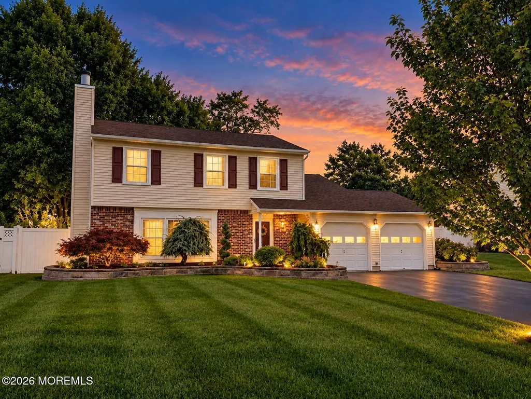
Gorgeous 3 Bedroom, 2.5 Bath Colonial in desired Friendship Estates neighborhood! Home features newer HVAC, updated baths, generator transfer panel, spacious 2-car garage, and is located on a cul-de-sac. Home features wood-burning fireplace, and recessed lighting. Home also has in-ground sprinklers, large kitchen pantry, and features spacious rooms. Relax and entertain in your large, fenced-in yard with an XL deck, surrounded by professional landscaping. Move-in ready. Close to highways, transportation, schools, shopping and shore.
| Middle School | High School |
|---|---|
| Howell Middle School | Howell HS High School |
| Price History | |
|---|---|
| 9/24/2026 | Listed $659,000 |
General Features
| Sewer | Public Sewer |
|---|---|
| Heating | Natural Gas,Forced Air |
| Cooling | Central Air |
| Garage Spaces | 2 |
| Architectural Style | Colonial |
| Stories Count | 2 |
| Property Subtype | Single Family Residence |
| County | Monmouth |
| Property Type | Residential |
| HOA | false |
| Attached Garage | true |
| Subdivision Name | Friendship Ests |
| Garage Y/N | true |
| Total Rooms | 9 |
| Full Baths | 2 |
| Status | Active |
| Directions | Use GPS |
| City | Howell |
| MLS Area | Southard |
| Middle/Junior High School | Howell |
| MLS Area Minor | Howell (HOW) |
| Standard Status | Active |
| Year Built | 1986 |
| Tax Year | 2025 |
| New Construction | false |
| Tax Annual Amount | 9949 |
| Tax Assessed Value | 600100 |
| Other Structures | Shed |
| Zoning Description | Residential, Single Family |
| Patio/Porch Features | Deck |
| High School | Howell HS |
| Lot Size Square Feet | 7405.2 |
| Lot Size Units | Acres |
| Exclusions | Personal Belongings |
| Roof | Shingle |
| Energy Efficient | Thermostat |
| Topography | Level |
Interior Features
| Basement (Y/N) | false |
|---|---|
| Air Conditioning Y/N | true |
| Heating Y/N | true |
| Half Baths | 1 |
| Total Bedrooms | 3 |
| Total Baths | 3 |
| Total Fireplaces | 1 |
| Interior Amenities | Attic,Ceilings - 9Ft+ 1st Flr,Center Hall |
| Flooring | Carpet,Ceramic Tile |
| Main Level Bathrooms | 1 |
| Heating-Forced Air | true |
| Fireplace Y/N | true |
Exterior Features
| Parking Features | Storage Above,Direct Access,Paved,Double Wide Drive,Driveway |
|---|---|
| Water Source | Public |
| Waterfront Y/N | false |
| Lot Features | Cul-De-Sac,Fenced Area |
| Inclusions | Outdoor Lighting, Washer, Window Treatments, Blinds/Shades, Ceiling Fan(s), Dishwasher, Dryer, Light Fixtures, Microwave, Stove, Refrigerator, Screens, Fireplace Equipment, Garage Door Opener |
| Lot Size Area | 0.17 |
| Building Area Total | 1685 |
| Lot Size Acres | 0.17 |
| Door Features | Storm Door(s),Sliding Doors |
| Lot Dimensions | 67 x 111 |
| Exterior Amenities | Underground Sprinkler System |
| Model | MANCHESTER |
| Foundation Details | Slab |
| Fencing | Fence |
Amenities
- Foreclosure
- Views
- Short Sale
- New Construction
- Adult 55+
- Lease To Own
- No HOA Fees
- Furnished
- Primary On Main
- Air Conditioning
- Seller Finance
- Green
- Fixer Upper
- Horse
- Golf
- Fireplace
- Deck
- Garage
- Basement
- Pool
Property vs Single Family Average in 07731
Price
Taxes
Year Built
 All information is believed to be accurate but is not guaranteed. Protected by Copyright© 2026 and is owned either by the Monmouth County Association of REALTORS; or by the developers of the software, Kunversion, LLC. All rights reserved. Each office independently owned and operated.
The New Jersey Real Estate Commission requires every licensed broker or salesperson with whom you list your property to give you a copy of this notice. The purpose is to help you comply with the New Jersey Law
All information is believed to be accurate but is not guaranteed. Protected by Copyright© 2026 and is owned either by the Monmouth County Association of REALTORS; or by the developers of the software, Kunversion, LLC. All rights reserved. Each office independently owned and operated.
The New Jersey Real Estate Commission requires every licensed broker or salesperson with whom you list your property to give you a copy of this notice. The purpose is to help you comply with the New Jersey Law
